Leave a Message

Thank you for your message. We will be in touch with you shortly.

94 Tanglewood Dr
94 Tanglewood Dr
94 Tanglewood Dr
94 Tanglewood Dr
94 Tanglewood Dr
94 Tanglewood Dr
94 Tanglewood Dr
94 Tanglewood Dr
94 Tanglewood Dr
94 Tanglewood Dr
94 Tanglewood Dr
94 Tanglewood Dr
94 Tanglewood Dr
94 Tanglewood Dr
94 Tanglewood Dr
94 Tanglewood Dr
94 Tanglewood Dr
94 Tanglewood Dr
94 Tanglewood Dr
94 Tanglewood Dr
94 Tanglewood Dr
94 Tanglewood Dr
94 Tanglewood Dr
94 Tanglewood Dr
94 Tanglewood Dr
94 Tanglewood Dr
94 Tanglewood Dr
94 Tanglewood Dr
94 Tanglewood Dr
94 Tanglewood Dr
94 Tanglewood Dr
94 Tanglewood Dr
94 Tanglewood Dr
VIEW PHOTOS
$560,000

94 Tanglewood Dr

3 Beds 2 Baths 1,764 Sq.Ft. 10,000 Sq.Ft.

Description

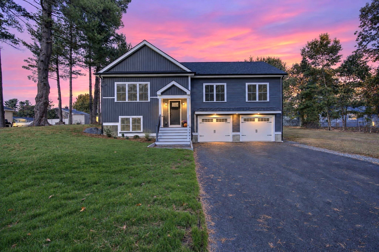
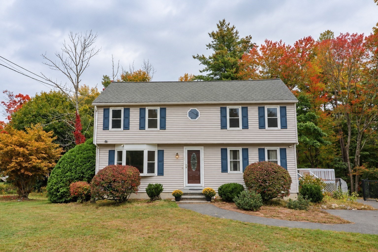
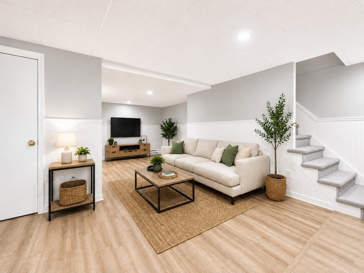
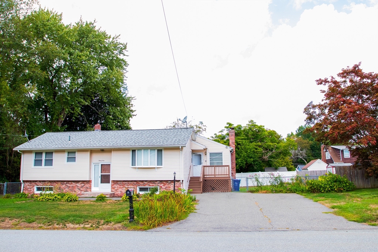
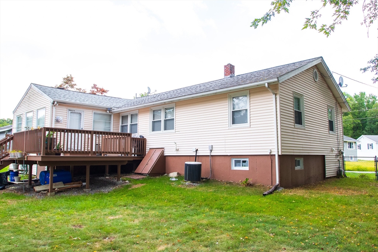
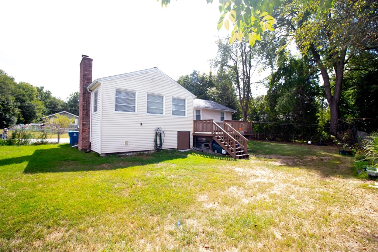
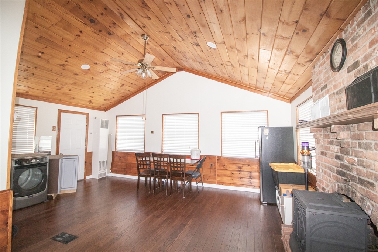
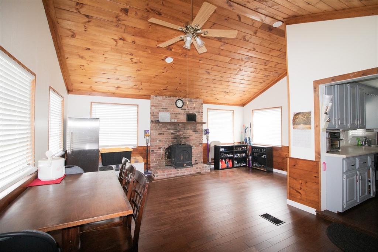
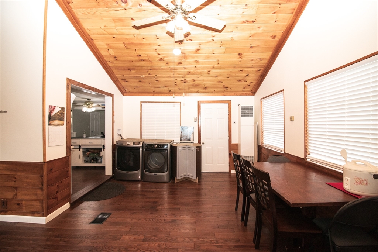
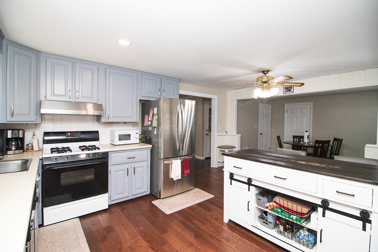
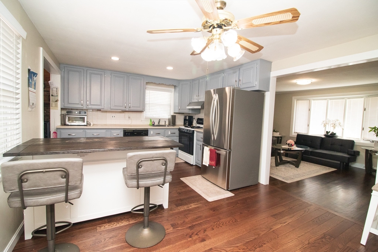
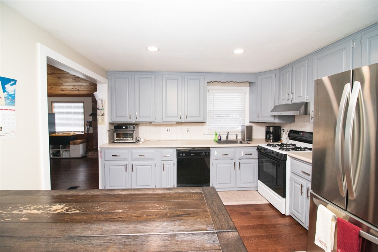
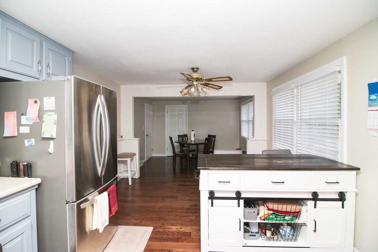
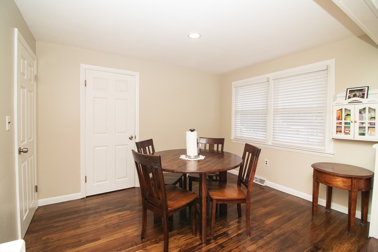
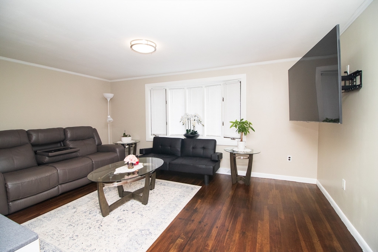
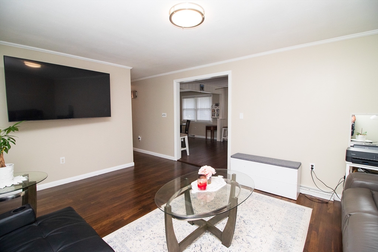
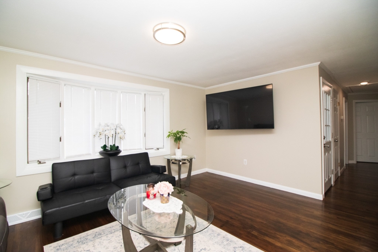
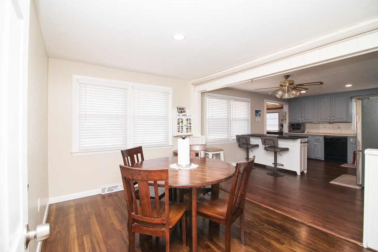
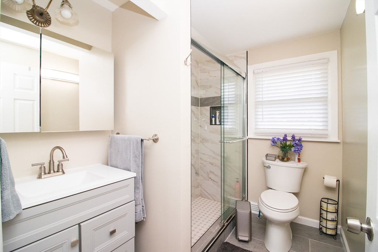
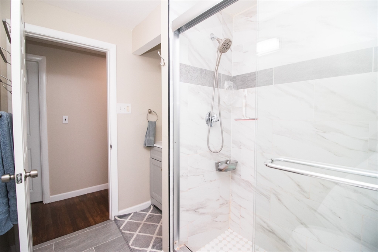
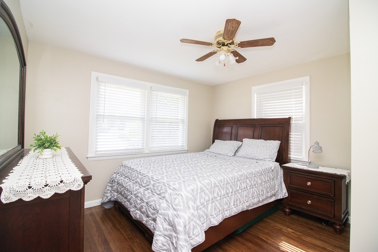
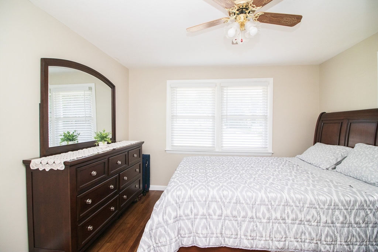
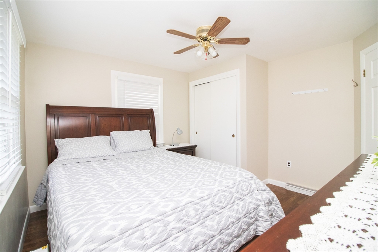
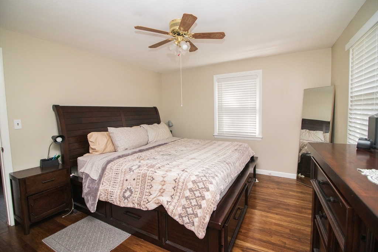
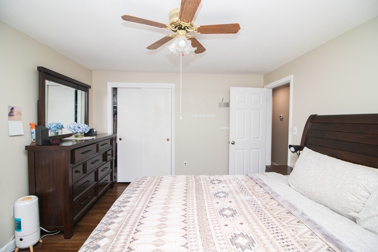
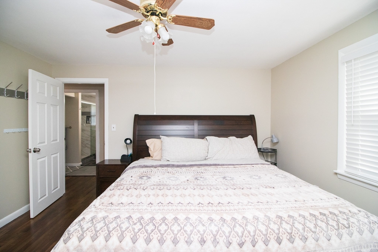
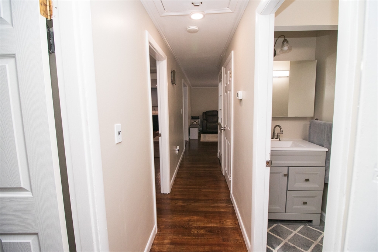
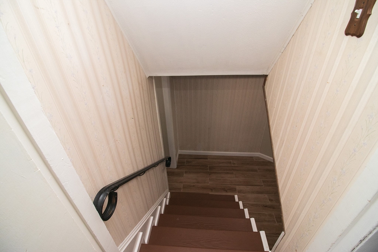
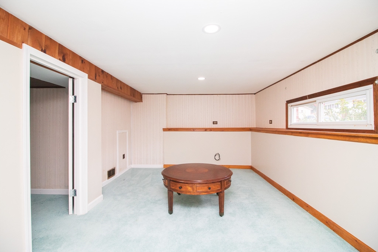
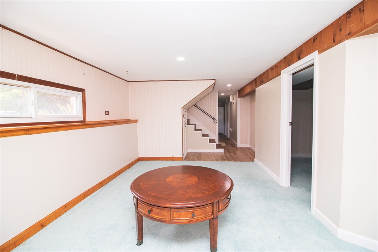
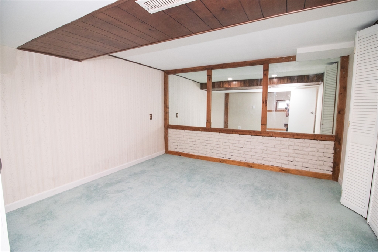
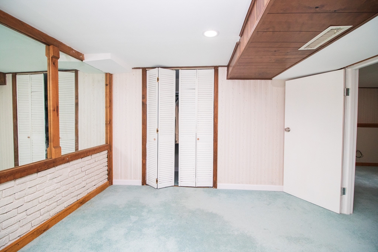
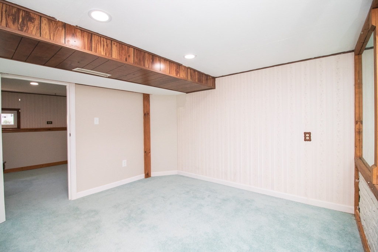
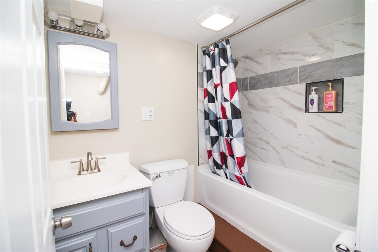
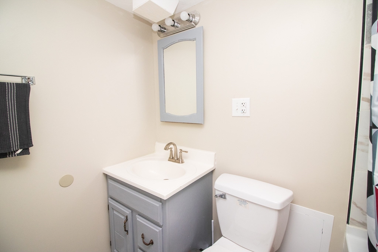
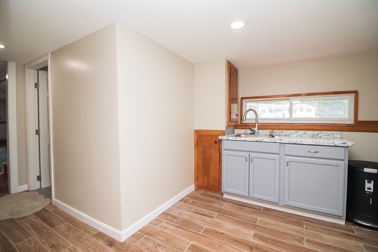
Welcome to 94 Tanglewood, a beautifully updated 3 bedroom, 2 bath raised ranch home in the desirable neighborhood in Dracut. This lovely home is filled with natural light and boasts modern updates throughout. The main level features two generously sized bedrooms, a full bath, living room, dining room, and a spacious family room with cathedral ceilings and a cozy fireplace, perfect for relaxing and entertaining. The finished lower-level features 1-bedroom, a full bath, office and a bonus room for family fun. Recent updates include hardwood floors throughout, a new bathroom, new recessed lighting, fresh interior paint, a newly painted deck, and newer appliances. Nothing to do but to move in! Schedule your private showing today or stop by the open house! OH Sat 9/27, 11am-1pm & & Sun 9/28, 10am-12pm

Share Property

Location

94 Tanglewood Dr, Dracut, MA 01826

Status

Sold

Date Sold

October 30, 2025
Nicole Klays

Nicole Klays

TITLE

Broker | Owner

Property Amenities

Interior
Laundry room First Floor
Appliances Gas Water Heater, Water Heater, Range, Dishwasher, Refrigerator, Washer, Dryer, Range Hood
Flooring Tile, Carpet, Hardwood
Total Bedrooms: 3
Full Bathrooms: 2
Other Interior Features Office, Bonus Room, Play Room
Area & Lot
Total area 1,764 Sq.Ft.
Lot Area 10,000 Sq.Ft.
Living area 1,764 Sq.Ft.
MLS® ID 73435406
Year Built 1963
High School Dracut Senior
Middle School Justus C. Richardson
Elementary School Greenmont Avenue
Architecture Styles Raised Ranch
Type Residential
Status Sold
Exterior
Air conditioning Central Air
Heat type Forced Air, Natural Gas
Water Source Public
Sewer Public Sewer
Other Exterior Features Deck
Parking Paved Drive, Paved
Lot Features Level
Roof Shingle
Utilities for Gas Range
Finance
Sales Price $560,000
Real Estate Tax $4,376 yearly

Thinking of Buying or Selling?

Not sure which comes first, or whether now is the right time? Our team will walk you through your options, build a plan around your timeline, and give you honest advice with no pressure. Whether you’re a first-time buyer navigating FHA financing, a seller who needs to move quickly, or an investor eyeing a multi-family property, Pristine Estates LLC brings 20+ years of local experience and a hardworking, hands-on approach to every deal. Let’s talk about what you want to accomplish.