Leave a Message

Thank you for your message. We will be in touch with you shortly.

694 Westford St
694 Westford St
694 Westford St
694 Westford St
694 Westford St
694 Westford St
694 Westford St
694 Westford St
694 Westford St
694 Westford St
694 Westford St
694 Westford St
694 Westford St
694 Westford St
694 Westford St
694 Westford St
694 Westford St
694 Westford St
694 Westford St
694 Westford St
694 Westford St
694 Westford St
694 Westford St
694 Westford St
694 Westford St
694 Westford St
694 Westford St
694 Westford St
694 Westford St
694 Westford St
694 Westford St
694 Westford St
694 Westford St
VIEW PHOTOS
$650,000

694 Westford St

3 Beds 3 Baths 1,952 Sq.Ft. 7,405 Sq.Ft.

Description

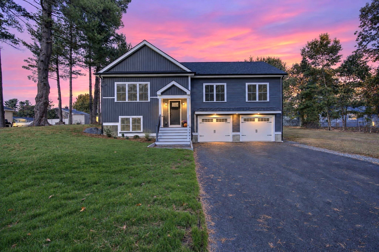
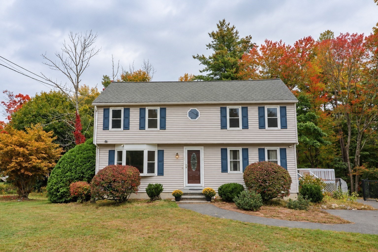
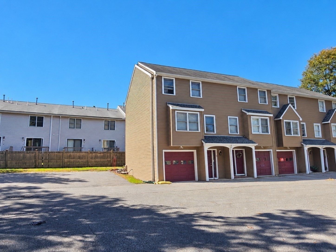
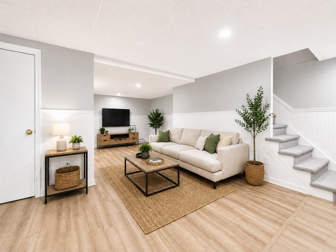
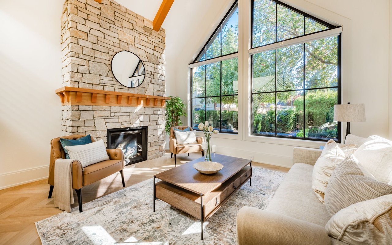
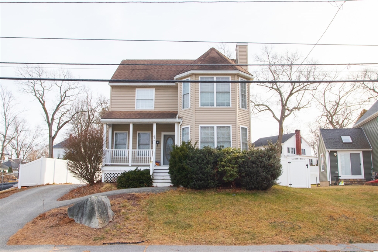
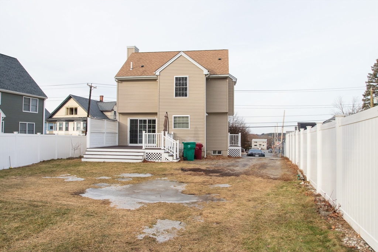
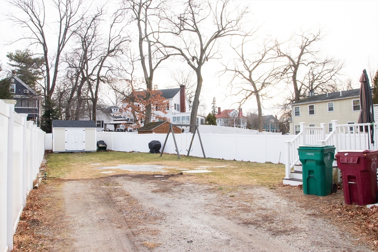
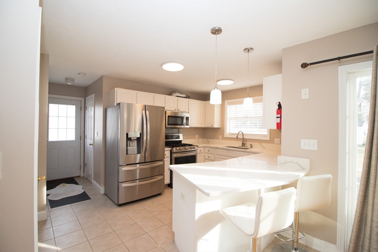
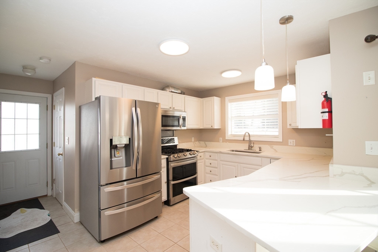
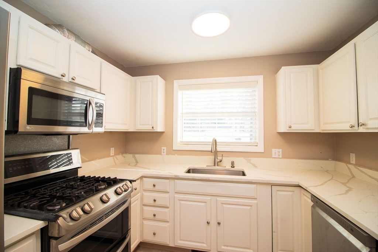
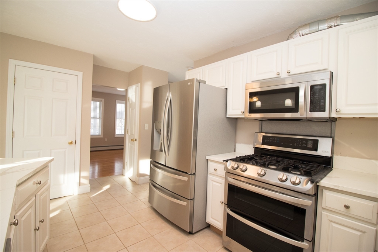
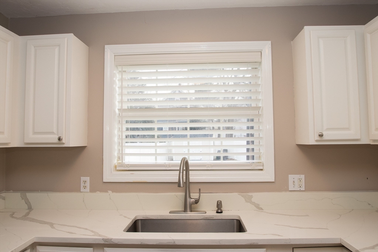
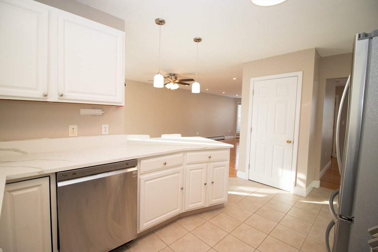
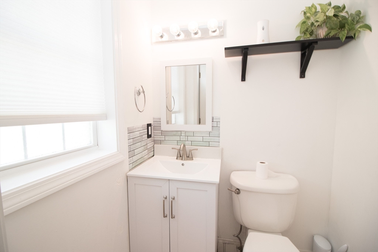
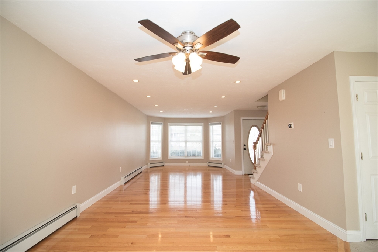
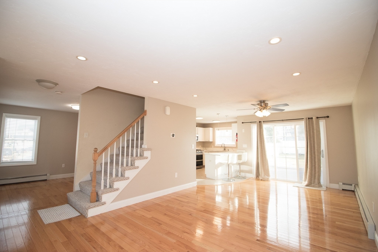
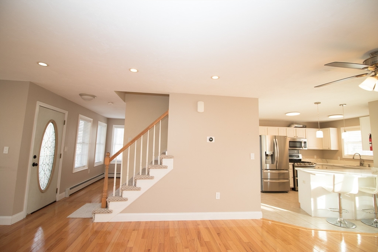
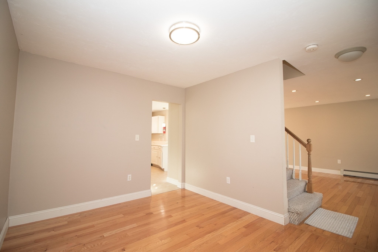
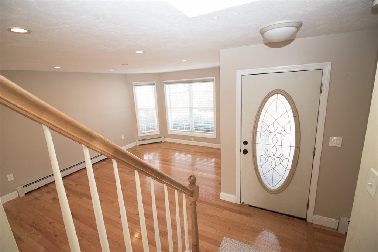
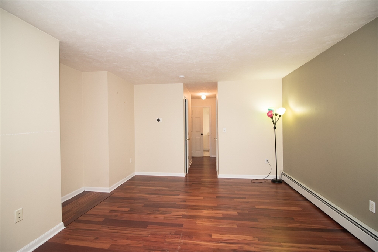
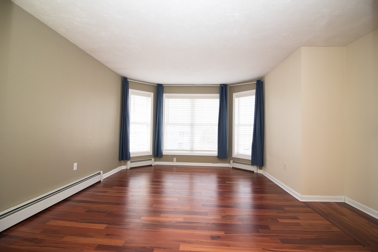
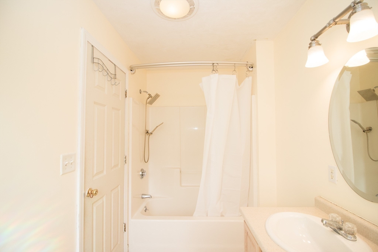
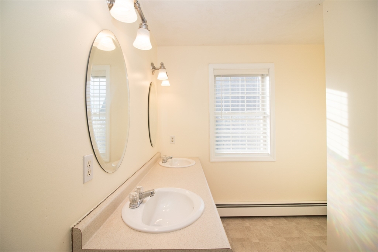
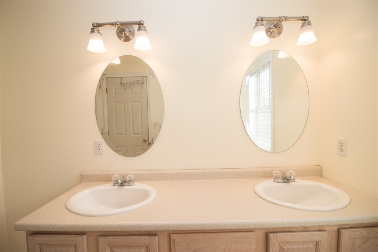
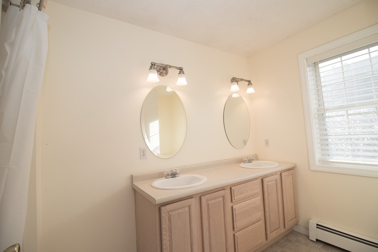
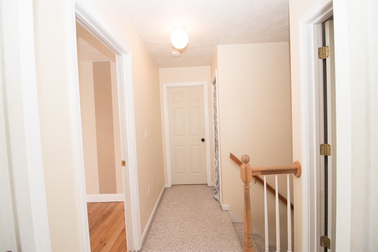
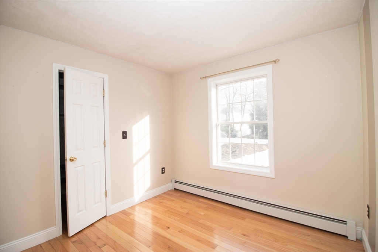
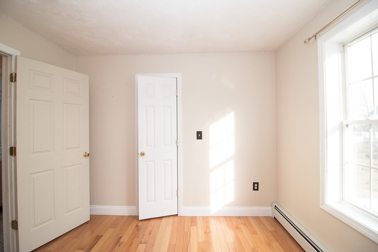
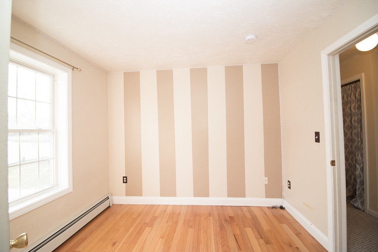
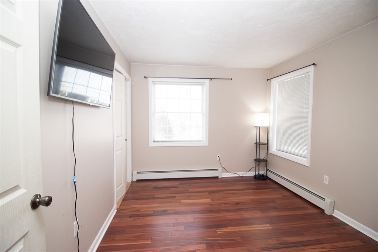
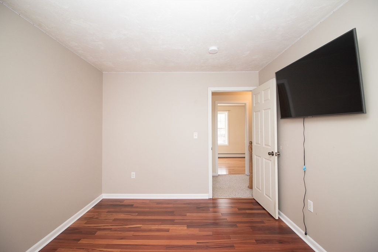
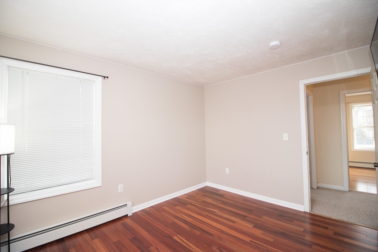
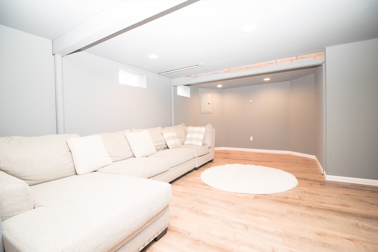
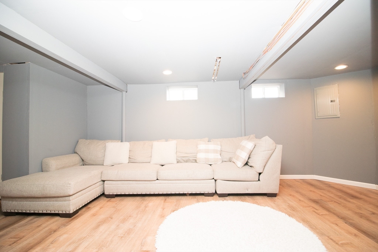
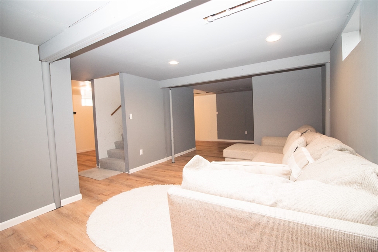
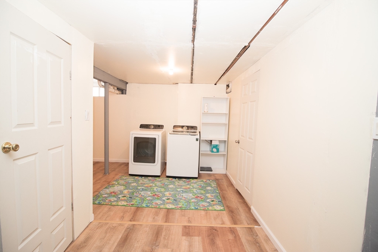
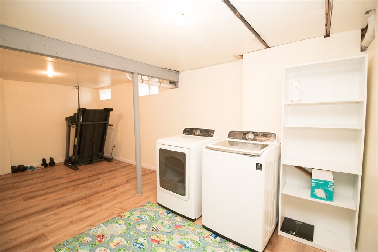
Welcome home to this beautifully maintained Victorian in the sought-after Tyler Park Historic District of the Highlands, close to shopping, dining, and major commuter routes. The first floor offers a spacious living room, formal dining room, and eat-in kitchen with breakfast bar, half bath, and first-floor laundry hookups. Upstairs features three bedrooms and two full baths, including a primary suite with two walk-in closets and a private bath with double sinks. The main bath includes a spa tub and separate shower. A partially finished basement provides flexible bonus space--ideal for a gym or hobby room. Outside, enjoy a charming farmer's porch, fenced yard, and paved driveway. Move-in ready and full of character, this classic Victorian is ready to make your own. Open House, Jan 17th & Jan 18th from 11am - 2pm

Share Property

Location

694 Westford St, Lowell, MA 01851

Status

Sold

Date Sold

March 18, 2026
Nicole Klays

Nicole Klays

TITLE

Broker | Owner

Property Amenities

Interior
Laundry room In Basement
Appliances Gas Water Heater, Range, Dishwasher, Microwave, Refrigerator, Washer, Dryer
Flooring Tile, Carpet, Laminate, Hardwood
Total Bedrooms: 3
Half Bathrooms: 1
Full Bathrooms: 2
Other Interior Features Bonus Room
Area & Lot
Total area 1,952 Sq.Ft.
Lot Area 7,405 Sq.Ft.
Living area 1,952 Sq.Ft.
MLS® ID 73468654
Year Built 2003
High School Lowell High School
Middle School James S Daley Middle School
Elementary School C.W. Morey Elementary School
Architecture Styles Colonial
Type Residential
Status Sold
Exterior
Air conditioning Window Unit(s)
Heat type Forced Air, Natural Gas
Water Source Public
Sewer Public Sewer
Other Exterior Features Porch, Deck, Storage
Parking Paved Drive, Off Street, Paved
Roof Shingle
Utilities for Gas Range
Finance
Sales Price $650,000
Real Estate Tax $6,044 yearly

Thinking of Buying or Selling?

Not sure which comes first, or whether now is the right time? Our team will walk you through your options, build a plan around your timeline, and give you honest advice with no pressure. Whether you’re a first-time buyer navigating FHA financing, a seller who needs to move quickly, or an investor eyeing a multi-family property, Pristine Estates LLC brings 20+ years of local experience and a hardworking, hands-on approach to every deal. Let’s talk about what you want to accomplish.